
Binghatti
Where the Hills Meet the Skyline
Binghatti's fluted architectural signature brought down to earth, across a 621,815+ sqm Phase 1 masterplan of 4 to 6 bedroom villas and mansions.
About the project
Tilal Binghatti takes its name from the Arabic word for hills — a residence defined by the same fluted, sculptural facades that have made Binghatti's skyline instantly recognisable, set within reach of the city's everyday rhythm.
For the first time, Binghatti's architectural signature takes root in the soil across a 621,815+ sqm Phase 1 masterplan: a self-contained, walkable district of 4 to 6 bedroom villas and mansions.
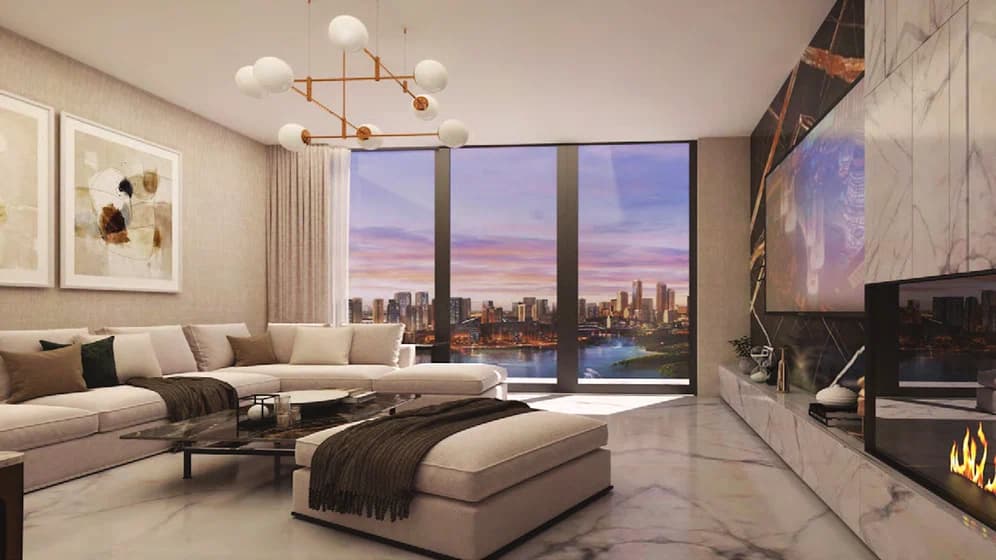
Every residence shares the same brief: 4M floor-to-ceiling heights, 8M double-height living areas, and a material palette of marble, wood veneer and champagne hairline metal that carries from the facade into each home.
Highlights
Delivered Landscaped Gardens
Villas hand over grass-landscaped, not sand — no post-handover finishing burden.
Prime Location
10 minutes from Meydan Racecourse and Dubai's Downtown-bound road network.
50+ Amenities
Pearl Beach, Alwaha swimmable lakes, a clubhouse and a 1.6km cycling & jogging track.
20,000+ Trees
Central parks, green corridors and shaded walkways across the masterplan.
The Sunken Pearl
A 12,000 sqm artificial shore with a wave-generation system.
Smart Home & Security
Integrated smart home technology, EV charging and gated, secure clusters.
Gallery
Location
- Meydan Racecourse 10 min
- Dubai Creek Harbour 15 min
- Burj Khalifa & Dubai Mall 17 min
- DXB International Airport 18 min
- Museum of the Future 20 min
- Palm Jumeirah 35 min